IP44 is a common bathroom-mirror starting point
Confirm the bathroom zone, national wiring rules, driver and required declarations for the destination.MIRROR CABINET · LM-CB01 · NicheLine Cabinet
LED Bathroom Mirror Cabinet for OEM and Wholesale

NicheLine Cabinet combines a mirror, integrated lighting and concealed storage. Door layout, internal organisation, lighting, controls, electrical requirements, mounting and packaging are planned together as one complete product.
SHAPEMulti-door cabinet
LIGHTINGVertical integrated lights
BUYER FITOEM · Wholesale
SIZE, STYLE & SPECIFICATION
Build your NicheLine Cabinet brief.
Start with a size and the lighting and appearance you want. These are enquiry preferences; available combinations and final specifications are confirmed in your quotation and drawing.
Collection referenceLM-CB01
Size previewReference proportions
Front view only; depth and door layout require a drawing.
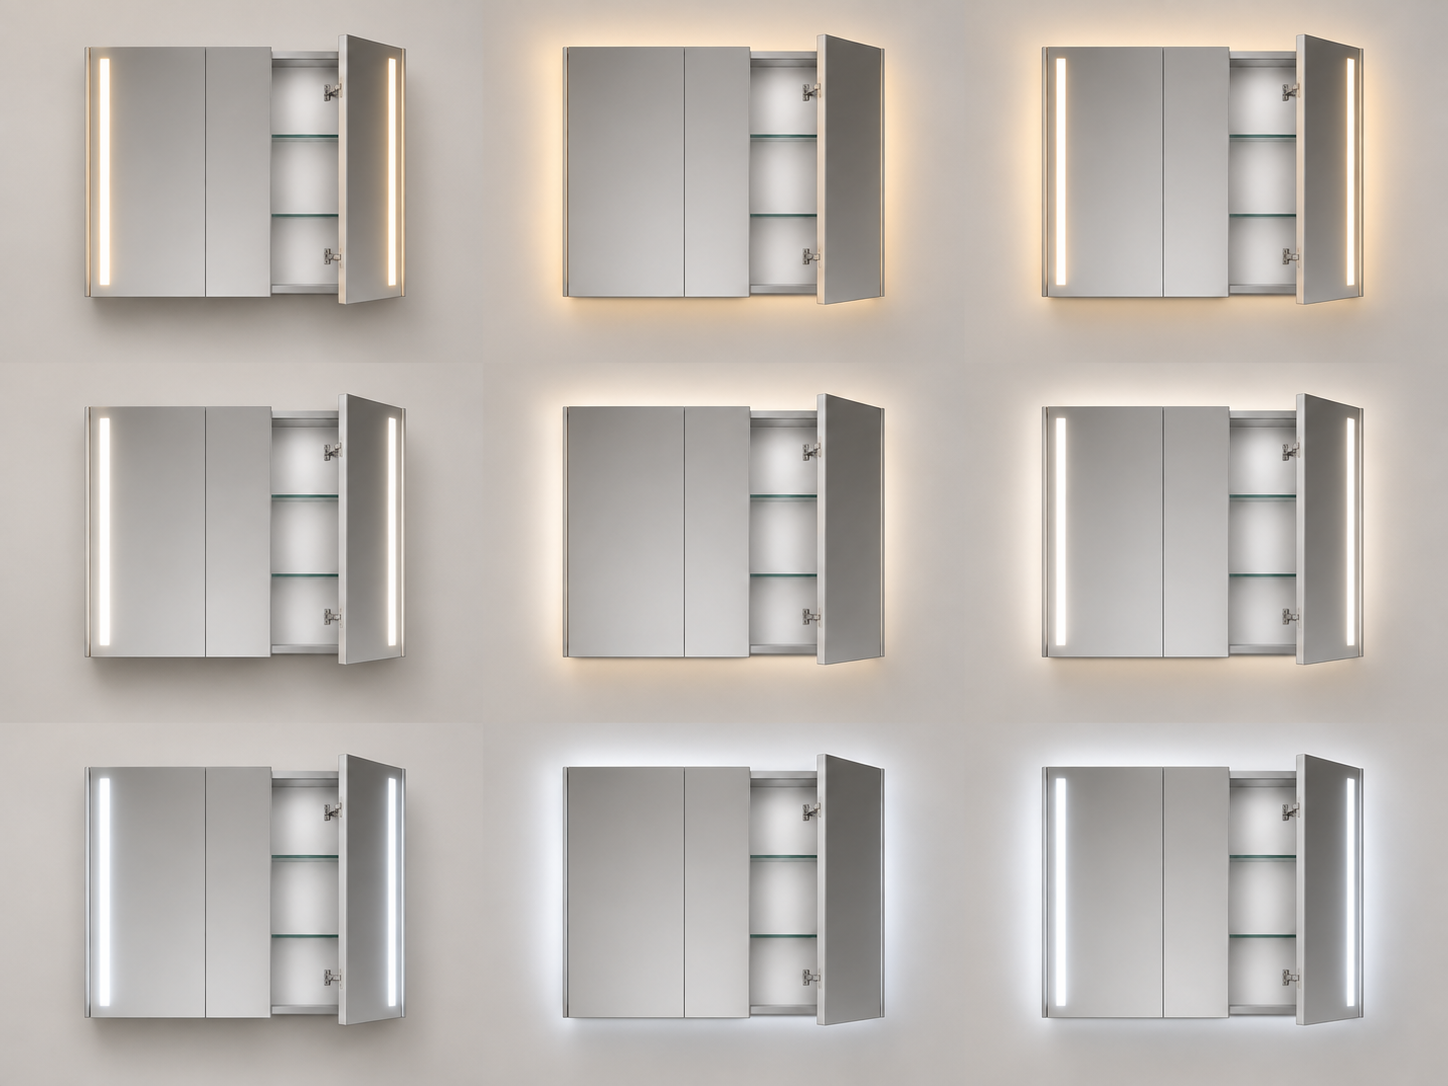
Lighting referenceVertical exterior light zonesNeutral white
NicheLine Cabinet
Multi-door cabinet · Vertical integrated lights
Size and lighting previews are illustrative. The lighting reference shows the collection appearance at a fixed size. Finish requests remain in your brief; final appearance and available combinations require a sample and approved drawing.Your enquiry brief
LM-CB01Add preferences above, or ask for help choosing.
Continue with this configurationYour selections carry into the enquiry form. Add quantity and destination there.
MODEL & TECHNICAL PARAMETERS
A clear starting specification.
Use LM-CB01 to identify this series. The final size, components, testing scope and installation details belong to the approved order specification.
| Parameter | Series direction / confirmation needed |
|---|---|
| Collection reference | NicheLine Cabinet · LM-CB01 |
| Mirror shape | Multi-door cabinet |
| Dimension format | Width × height × depth (W × H × D), door layout and recess dimensions where relevant. |
| Size planning | Share the required project dimensions. |
| Lighting directions to discuss | Vertical exterior light zones |
| Frame / edge directions to discuss | Mirrored doors; Cabinet finish to specify |
| Mounting planning | State wall-mounted or recessed installation, wall build-up, service clearance and door-opening space. |
| Application | Bathroom furniture ranges and residential projects that combine mirror lighting with organised storage. |
| Voltage & frequency | Choose a destination market to show the common mains reference. |
| Input power — planning reference | 35–80 W planning range. An enquiry benchmark based on size, light layout and anti-fog request; it is not a product rating. |
| Rated input power | Pending confirmation for the selected LED, driver, controls and anti-fog configuration, supported by the approved specification and test evidence. |
| Light output | Pending measurement for the selected configuration. Confirm luminous flux (lm) and, where required, illuminance (lux) under stated installation and test conditions. |
| Colour temperature & CRI | Share the required light colour and rendering target; values require configuration confirmation. |
| IP rating & electrical documentation | Choose a destination market; confirm the bathroom zone, tested rating and required local documentation. |
| Glass specification & thickness | To be confirmed on the approved specification and drawing. |
| Overall depth, weight & fixing centres | To be confirmed on the approved drawing, including components and mounting. |
Compare common market electrical references
Confirm damp-location listing; IP alone may not satisfy local approval
Confirm the required listing, bathroom location and GFCI-protected circuit with the project electrician.IP44 is a common bathroom-mirror starting point
Confirm AS/NZS installation requirements, plug or hardwire format and product approval for the destination.IP44 is a common enquiry baseline; the project zone can require more
Confirm the destination country so the driver, frequency, plug or hardwire format and documents can be checked.Confirm the required bathroom-use protection and local approval
Confirm the installation region, product approval, driver and wet-area position before quotation.These values are market-planning references, not ratings assigned to LM-CB01. IEC 60529 defines the IP classification system; the tested product rating, installation zone and local approval remain part of the final configuration review.
PRODUCT MEDIA SET
Installed view, catalog view and planning drawing.
Compare NicheLine Cabinet in context, isolate its multi-door cabinet form and vertical integrated lights direction, then use the planning drawing to discuss the final configuration.

NicheLine Cabinet on white
Use the straight-on LM-CB01 view to compare its shape, visible lighting pattern and role within a planned range.

Front, side and mounting views
Use the LM-CB01 drawing to discuss proportions, depth, light position and mounting. Final dimensions remain configuration-specific.
CONFIGURABLE DESIGN
Configure it for your channel and market.
Integrated mirror, light and storage for retail and residential bathroom programs.
- Integrated mirror and storage
- Internal organisation
- Fits retail bathroom ranges
- 01Cabinet width, depth and door layout
- 02Internal shelves and organisation
- 03Light-strip and control options
- 04Electrical version and internal features
- 05Wall mounting and installation plan
- 06Protective packaging and private label
PLATFORM ROLE
Coordinate mirror doors, light, storage, electrical features, mounting and packaging as one cabinet platform.
Storage-led product platform for bathroom furniture brands, wholesale ranges and residential programs.
01 · Installed context02 · Closed catalog view03 · Cabinet planning drawing04 · Interior organisation decision aid05 · Mounting and packaging workflow
STABLE PLATFORM ARCHITECTURE
Keep the product identity stable while the specification is configured.
Mirror and storage system
Mirrored doors and internal storage are planned as one product rather than separate surface and cabinet decisions.
Integrated light direction
Vertical light zones create a clear exterior identity while internal and electrical features remain configurable.
Whole-product logistics
Depth, doors, shelves, mounting, internal protection and carton design are coordinated around the final cabinet.
CONFIGURATION MAP
Four groups of decisions to settle before quotation.
These are qualification questions, not fixed claims about an unselected SKU.
Cabinet architecture
- Target width, height and depth
- Door count and opening layout
- Wall-mounted or recessed context
Interior
- Shelf layout
- Internal organisation
- Interior mirror or accessory direction
Lighting and electrical
- Exterior light layout
- Control and anti-fog intent
- Destination electrical features
Range and logistics
- Related sizes
- Branding
- Multi-component protection and carton requirements
SELECTION RULES
Use the brief to eliminate the wrong direction.
- 01
Fix the installation context and depth envelope before selecting door and shelf details.
- 02
Review door divisions against the vanity and user position, not only the overall cabinet width.
- 03
Treat internal electrical features as destination- and configuration-specific items requiring confirmation.
- 04
Validate packaging after the final door, shelf and accessory set is defined.
INSTALLATION & PACKAGING
Confirm the product beyond its front view.
Confirm wall-mounted or recessed context, wall build-up, service space and fixing responsibility.
Protect doors, cabinet body, shelves and accessories as a coordinated pack and confirm final packaging with the selected configuration.
BUYER FILE & CONFIRMATION PATH
Use the right reference at each sourcing stage.
Catalog reference
Use the installed and white-background LM-CB01 views to shortlist this visible product direction.
Configuration drawing
Confirm size, orientation, light layout, controls, electrical and mounting assumptions.
Sample & packaging review
Align visible finish, function, labels, instructions, protection and presentation.
Order confirmation
Confirm price, schedule, warranty and documentation for the final LM-CB01 configuration and destination.
STRONG FIT FOR
NicheLine Cabinet applications
BUYER FAQ
Questions about the NicheLine Cabinet LM-CB01
What should be fixed before cabinet details are selected?
Start with the installation context, target width, height and depth, then define door divisions, shelves, lighting, electrical features, mounting and packaging.
Can a cabinet range share one platform?
Yes. Related sizes can share the exterior identity, lighting and brand language while each door layout, interior arrangement, mounting and packaging configuration is reviewed separately.
LED MIRROR COLLECTION
Compare related designs.
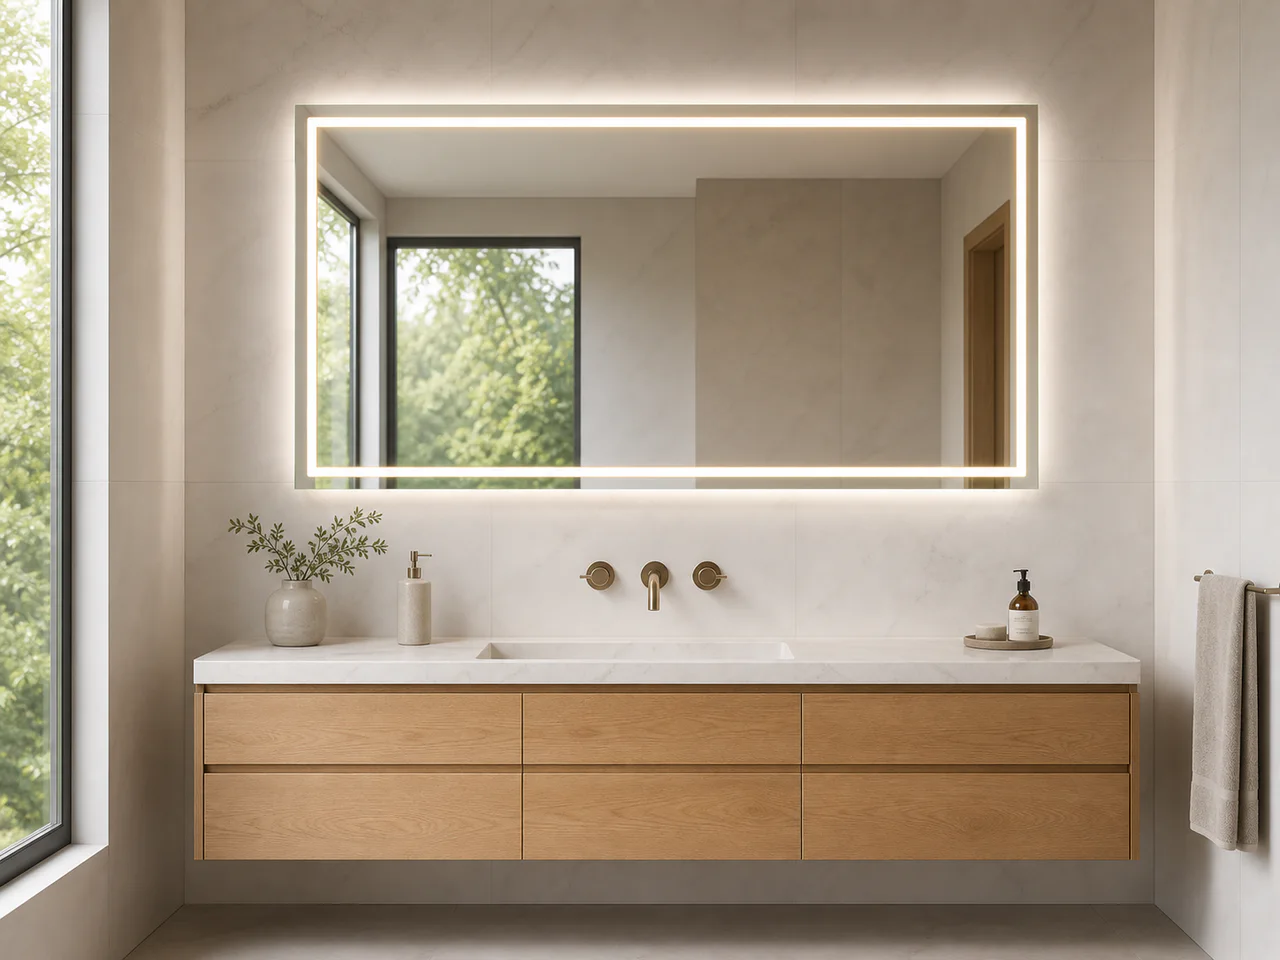 CORE RECTANGULAR
LM-R01Wide rectangular
Recta One
Frameless rectangular LED bathroom mirror
A versatile rectangular design for distributor ranges and private-label programs.
Enquiry size ideas
- 600 × 800 mm
- 800 × 1000 mm
- 1000 × 700 mm
OEM · WholesaleConfigure size & lighting
 DESIGN SHAPES
LM-P01Vertical capsule
Capsule Glow
Capsule-shaped LED bathroom mirror
A narrow architectural form for modern vanities and design-led collections.
Enquiry size ideas
- 500 × 1000 mm
- 600 × 1200 mm
OEM · Design retailConfigure size & lighting
 FRAMED
LM-F01Slim-frame rectangular
FrameLine Black
Slim black framed LED bathroom mirror
A high-contrast framed design for architectural bathroom collections.
Enquiry size ideas
- 600 × 800 mm
- 800 × 1000 mm
- 1000 × 700 mm
OEM · DistributionConfigure size & lighting
TELL US ABOUT YOUR PROJECT
Start with the details you already know.
Coordinate mirror doors, light, storage, electrical features, mounting and packaging as one cabinet platform.
Prefer to send your brief directly? mirror@evbbc.com
01 · Work email02 · What you need03 · Add details only if available