Zone planning
Define the intended clear area in relation to the mirror size and user position.
Jiachuang Mirror plans anti-fog LED bathroom mirrors around the heated clear zone. Set its position together with the mirror size, control sequence, electrical version and destination requirements.
Request category options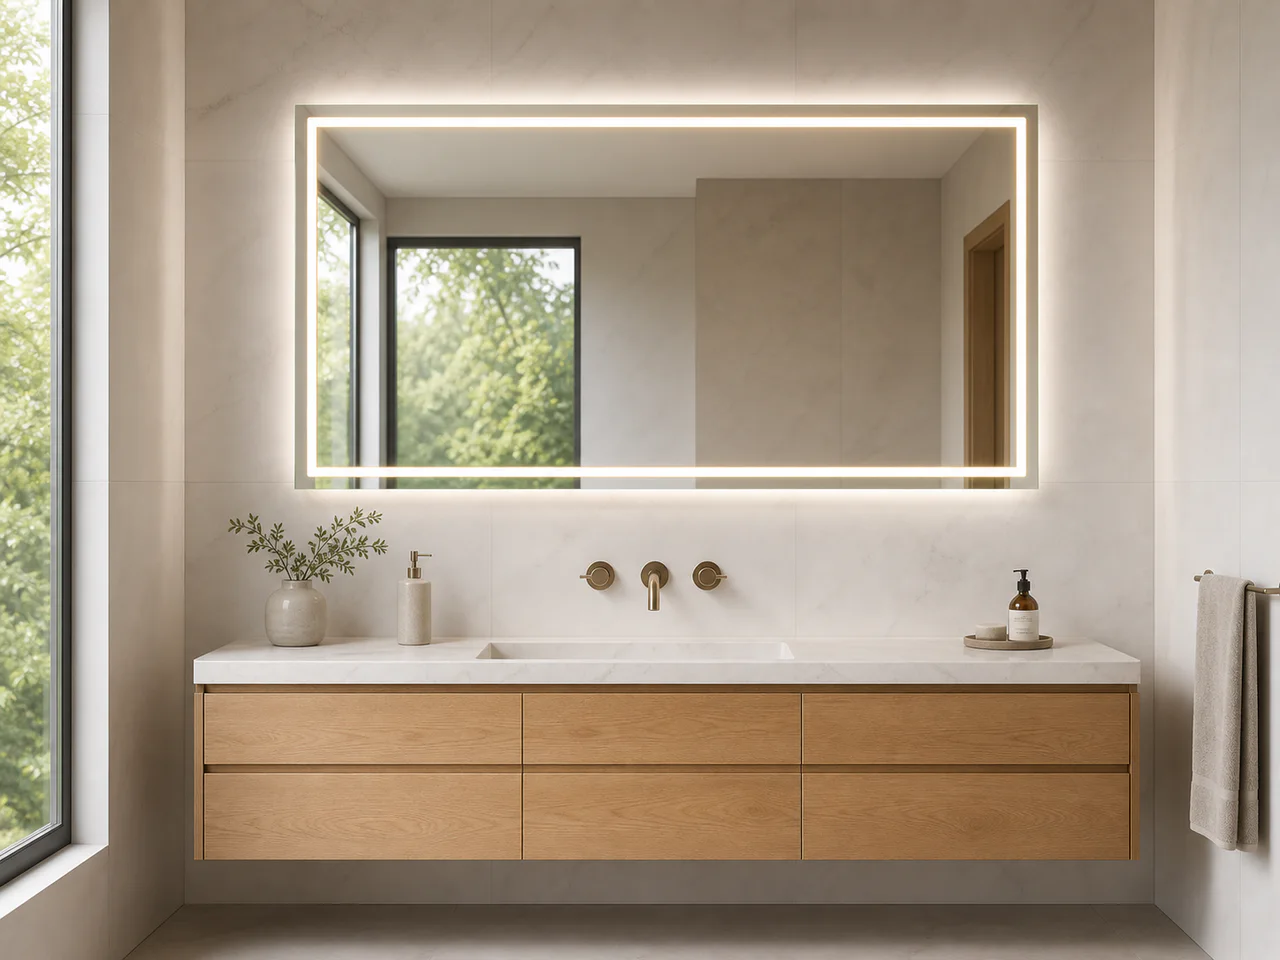
Anti-fog can be specified for many LED mirror designs. Plan the intended clear zone, mirror dimensions, control logic, electrical version, bathroom setting and target market together.
Each design can be configured for your application and target market.

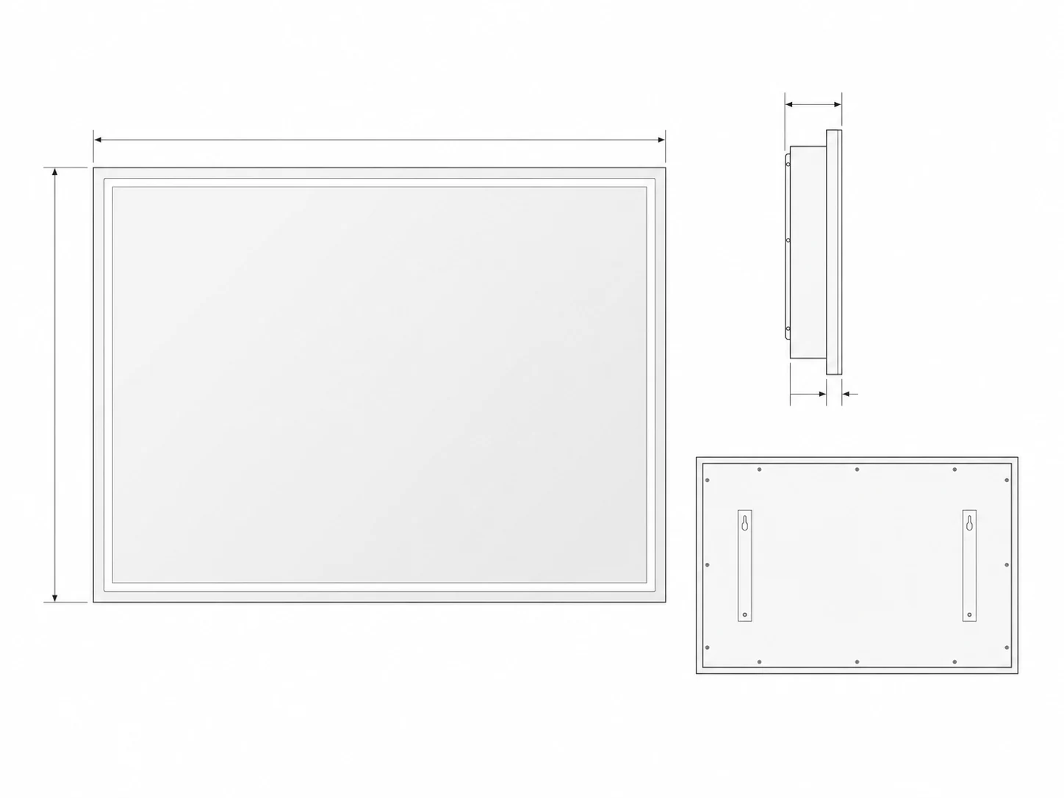
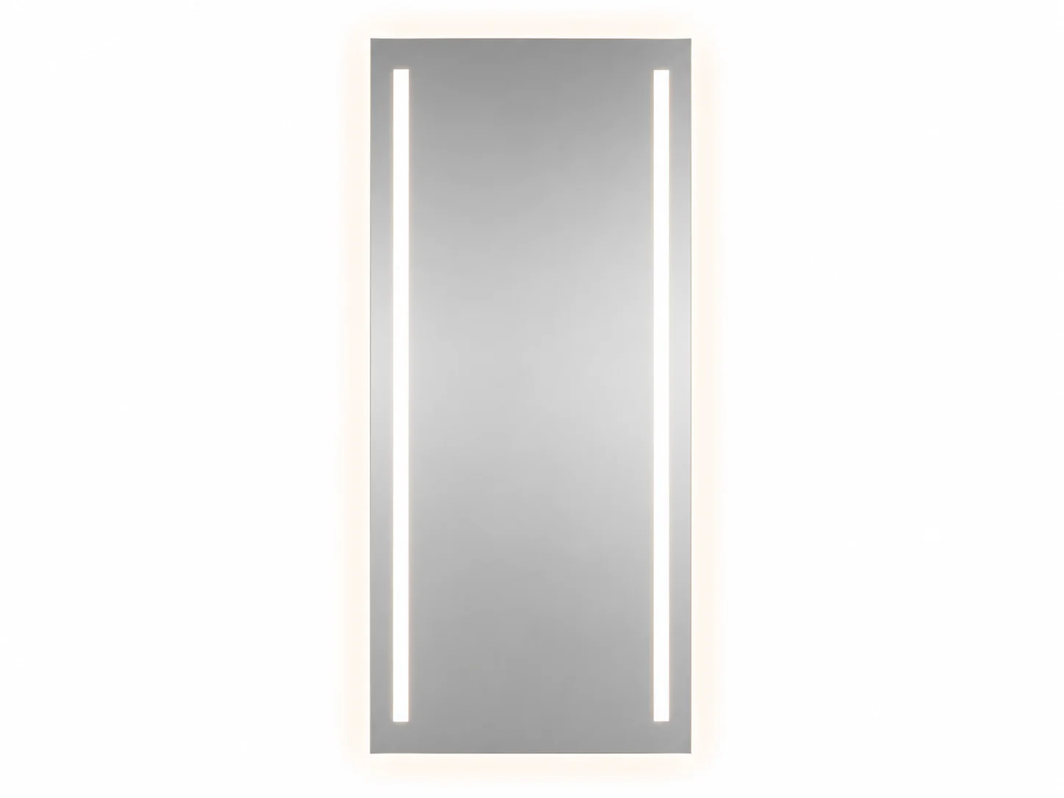
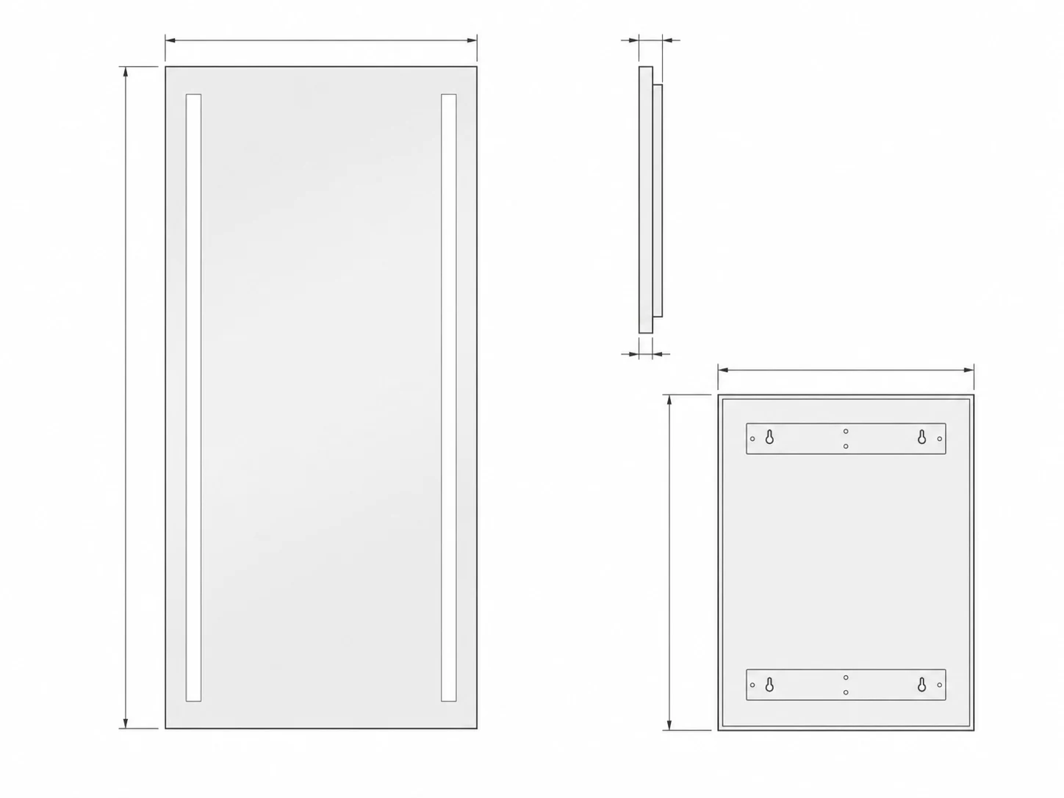
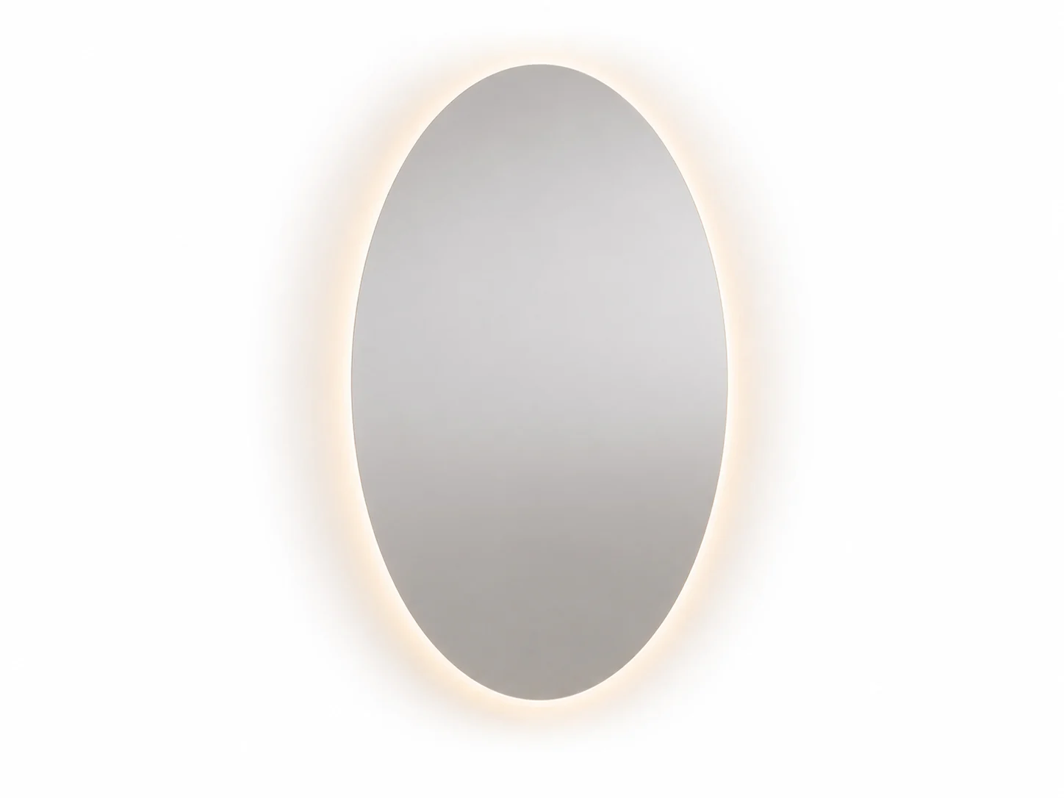
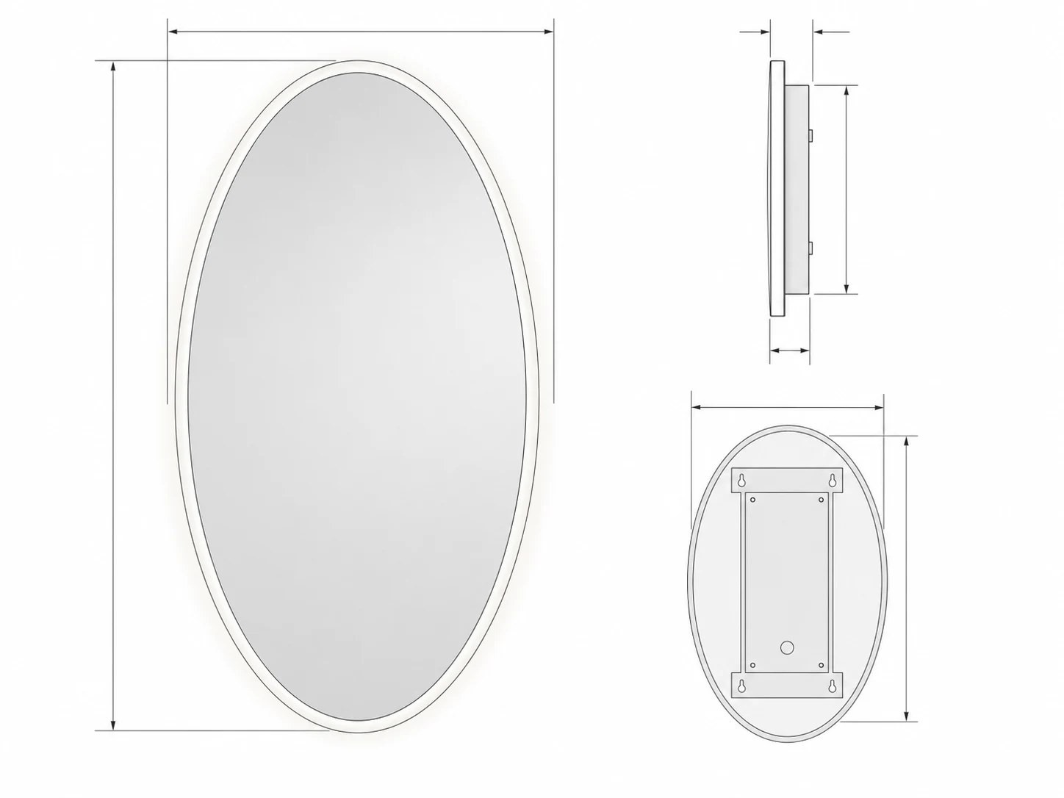

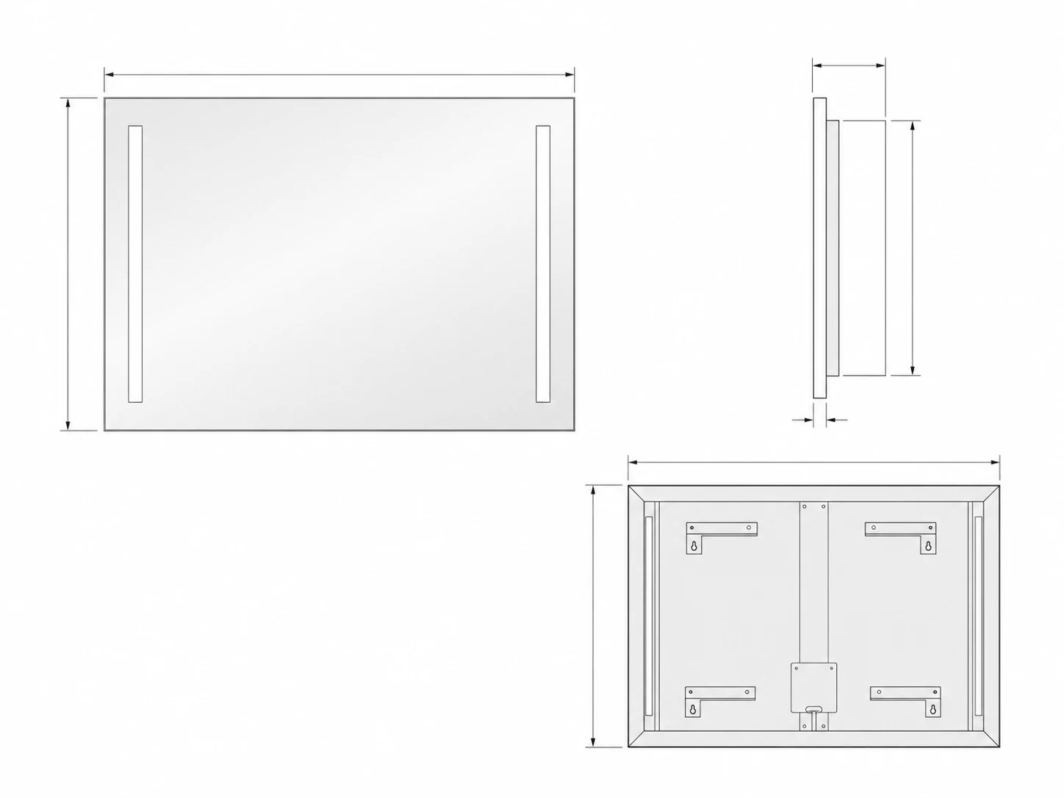
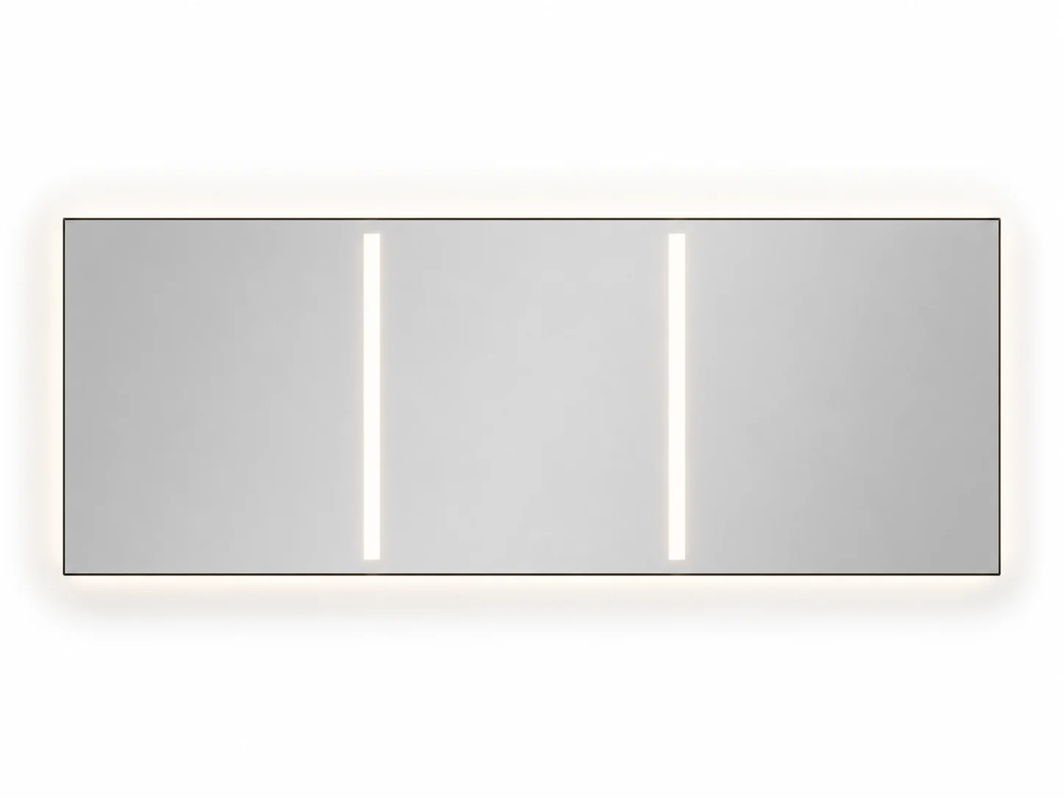
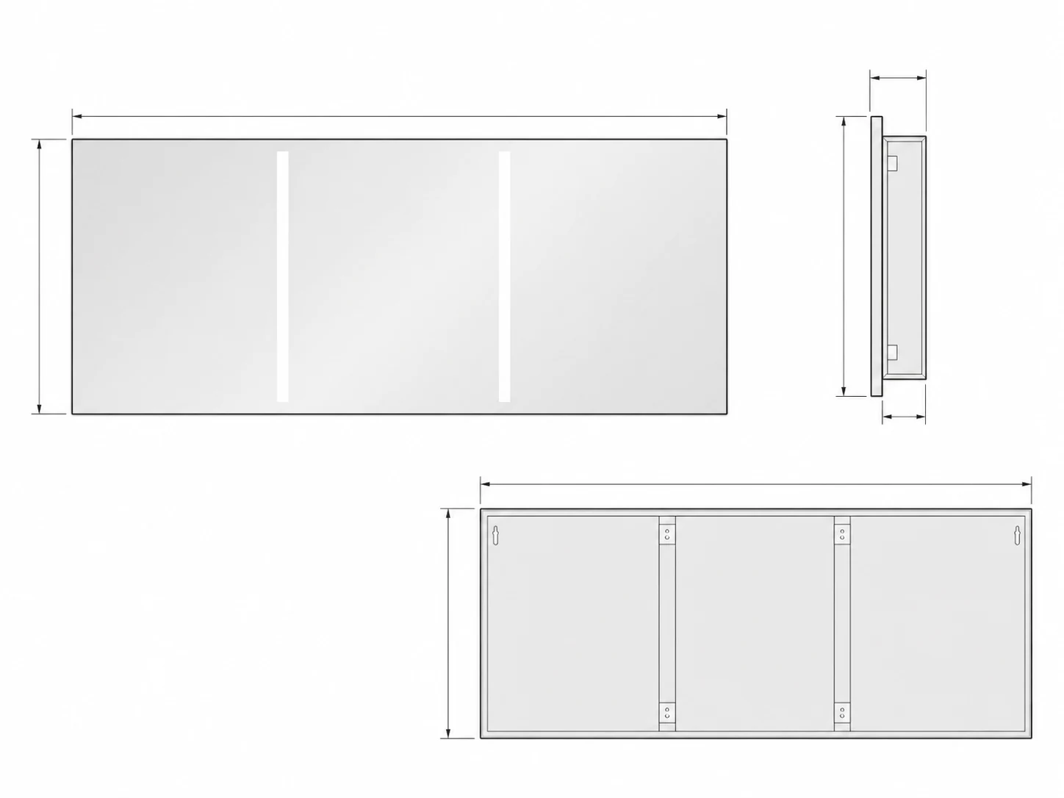
Suggested enquiry sizes only. Final dimensions and configuration are confirmed on the drawing.
| Model | Shape | Lighting | Enquiry sizes |
|---|---|---|---|
| Recta One · LM-R01 | Wide rectangular | Front and back lighting | 600 × 800 mm / 800 × 1000 mm / 1000 × 700 mm |
| TwinBeam · LM-R02 | Tall rectangular | Twin front-light strips | 500 × 700 mm / 600 × 800 mm / 700 × 900 mm |
| Halo Oval · LM-O01 | Vertical oval | Perimeter lighting + backlit halo | 500 × 900 mm / 600 × 900 mm |
| GuestLight · LM-H01 | Project rectangular | Twin task lights | Size by guestroom type. Share the room elevation for a proposed configuration drawing. |
| GrandView Duo · LM-H02 | Extra-wide rectangular | Twin task zones + halo | Size from the double-vanity elevation, basin centres and access route. Confirm the final drawing. |
| Zone planning | Define the intended clear area in relation to the mirror size and user position. |
|---|---|
| Control logic | Coordinate anti-fog operation with the chosen wall-switch, touch or other control option. |
| Market requirements | Review the electrical version, labels and applicable documentation for the final model and destination. |
Define the intended clear area in relation to the mirror size and user position.
Coordinate anti-fog operation with the chosen wall-switch, touch or other control option.
Review the electrical version, labels and applicable documentation for the final model and destination.
It can be reviewed across multiple shapes, but the zone, controls and construction must be confirmed for the selected model and dimensions.
The control relationship can be planned around the intended use, electrical requirements and market requirements.
State room type, mirror dimensions, control sequence, electrical assumptions, installation setting and the expected clear zone before sampling.
Share the preferred form, lighting result, target dimensions, estimated quantity, destination and packaging needs for this collection.