SENIOR LIVING & CARE
LED Bathroom Mirrors for Senior Living and Care Bathrooms
Coordinate clear operation, room-type consistency, accessible layouts and maintainable LED mirror configurations for care environments.
Discuss this application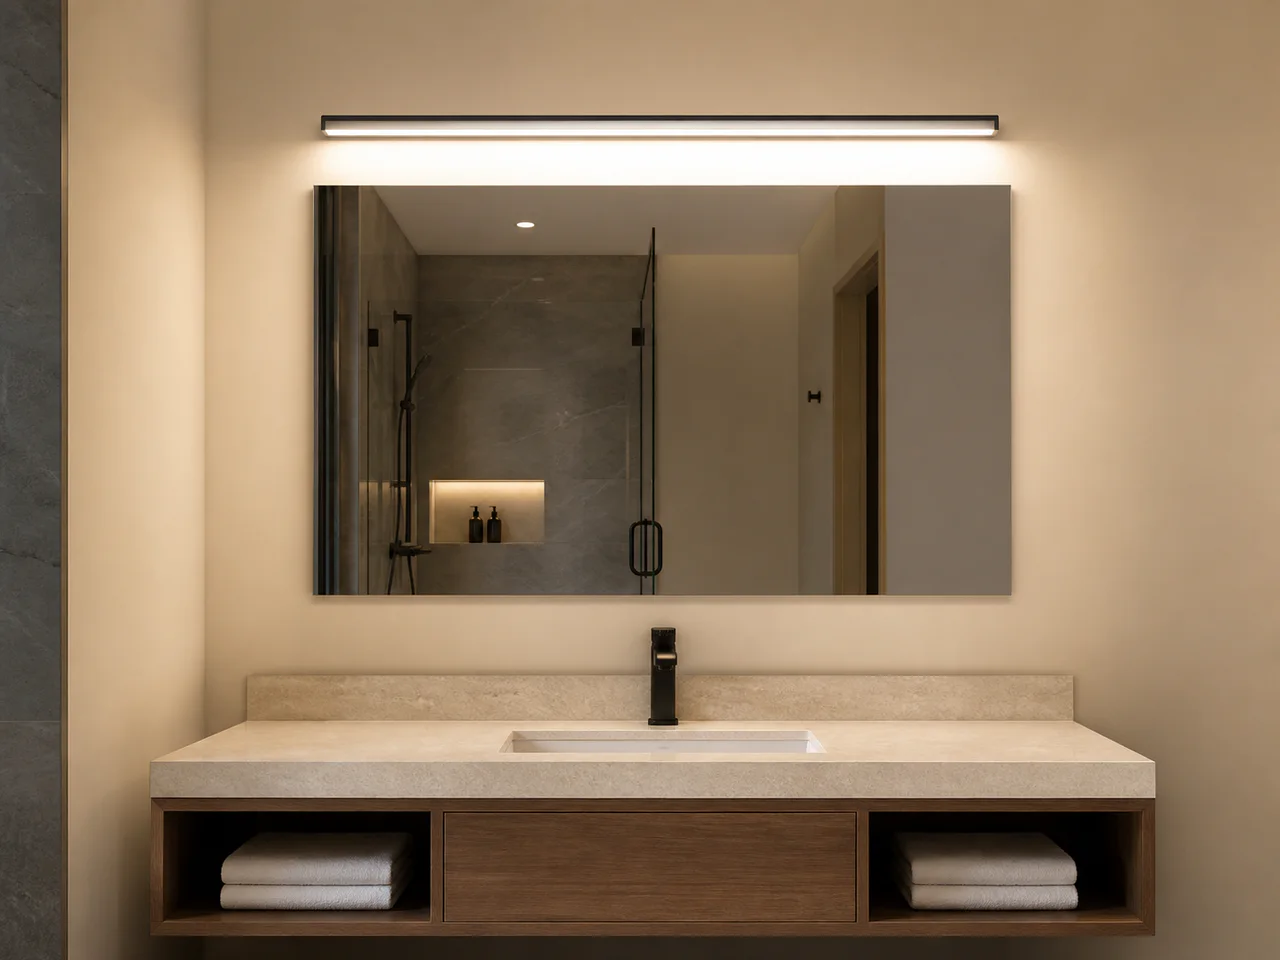
APPLICATION BRIEF
Plan the mirror around the space and buyer.
Care and senior-living projects benefit from restrained product choices, clear operation and careful coordination with accessible room layouts. The project brief should identify users, room types, wall conditions and operational priorities before features are selected.
Open the specification guideSPACES COVERED
Related room types
WHAT TO COORDINATE
Turn the use case into a workable product brief.
Clear operation
Review familiar wall-switch or clearly positioned integrated controls around the intended users and staff.
Accessible coordination
Align mirror size and position with the room elevation, vanity, grab rails and applicable project requirements.
Maintainable specification
Keep product types, components, mounting and identification controlled across the room schedule.
Project confirmation
Confirm the selected product, destination requirements, labels, instructions and documentation before order.
LED MIRROR COLLECTION
Product directions for senior living & care.
Use these as starting platforms for led bathroom mirrors for senior living and care bathrooms. Exact size, lighting, controls, electrical version, documentation and packaging remain configuration-specific.
LM-H03PROJECT

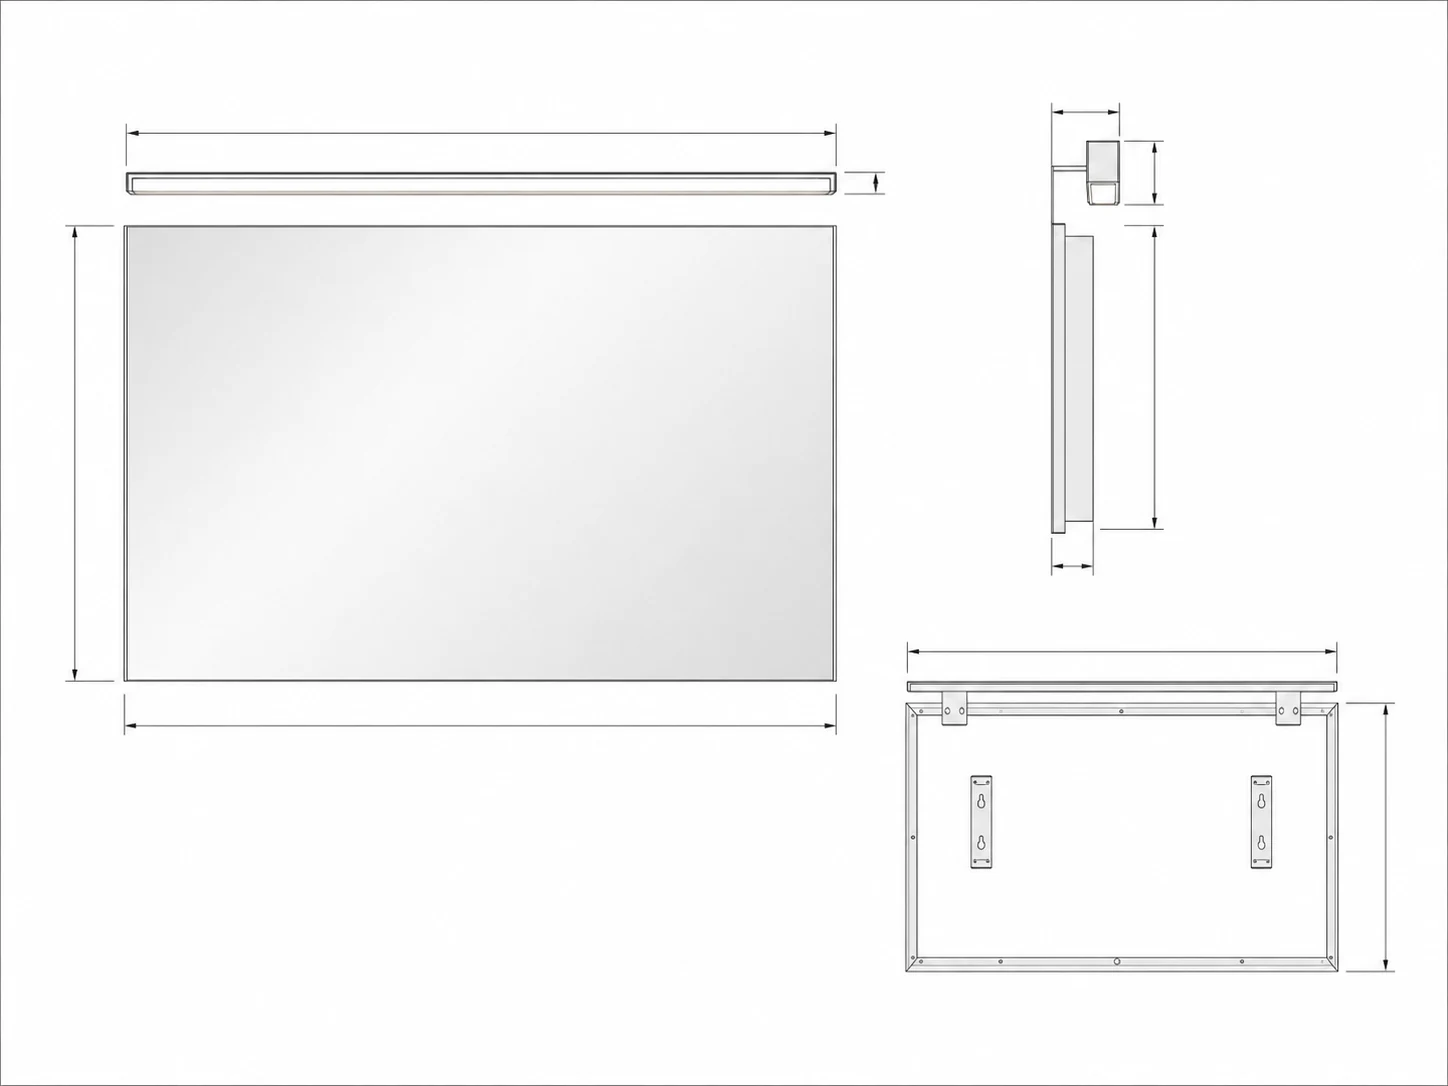
TopLine Project
- Shape
- Rectangular + top light
- Lighting
- Integrated linear top light
- Buyer
- Commercial · Project
Size planning
Configure size & lighting- Project dimensions to review
LM-H01HOSPITALITY

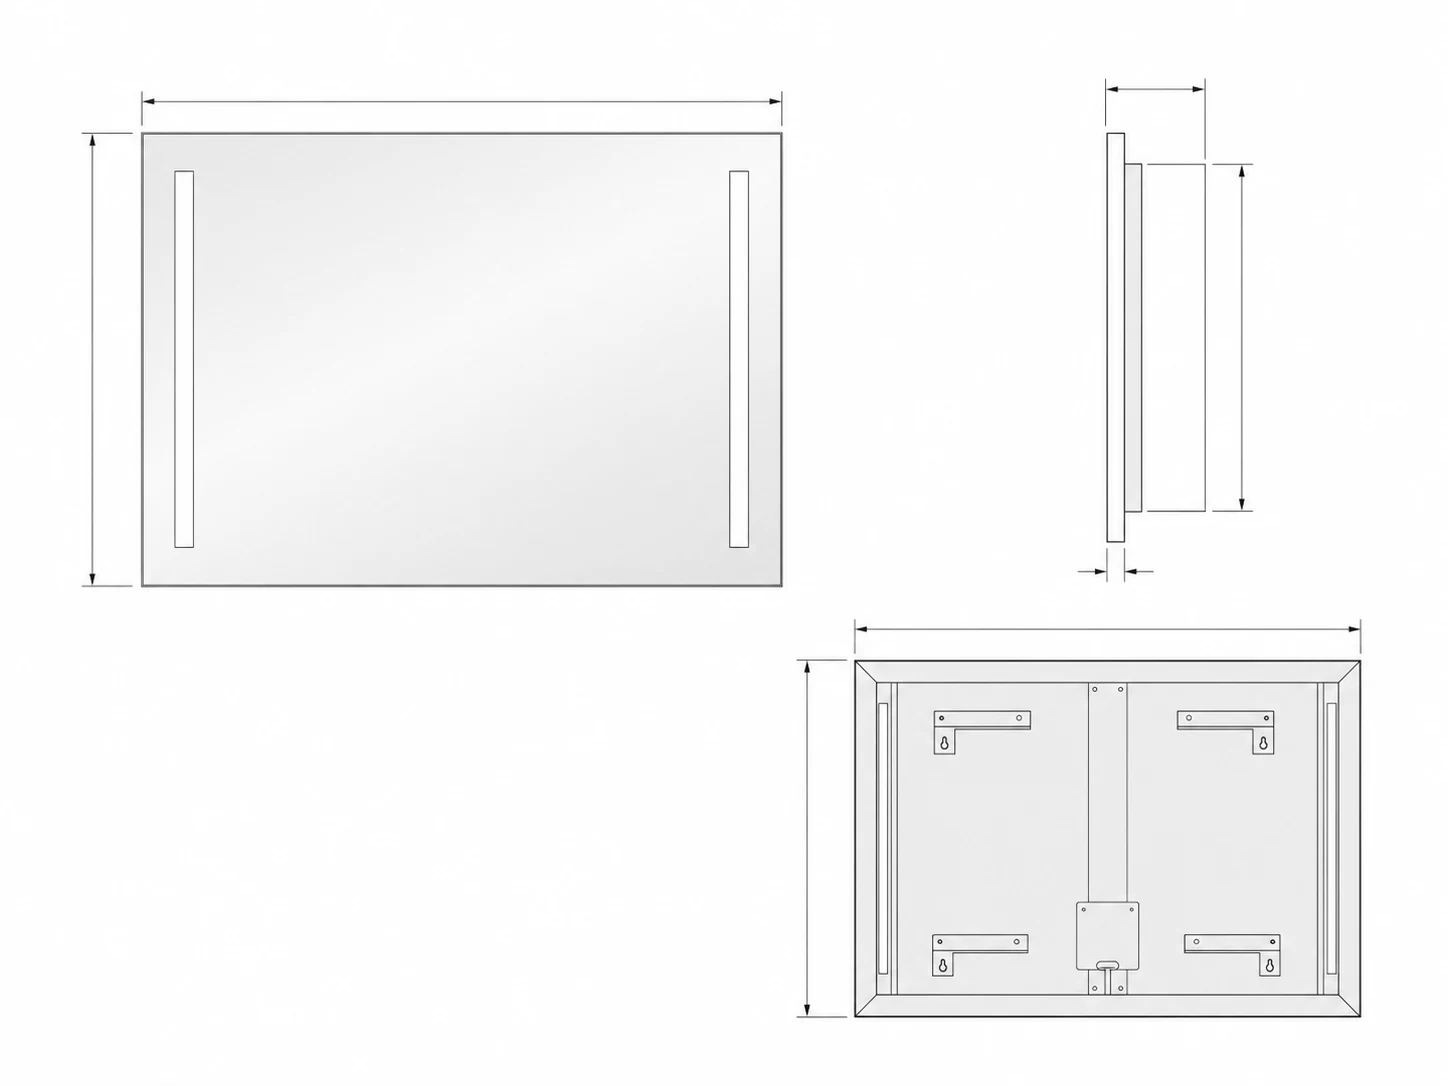
GuestLight
- Shape
- Project rectangular
- Lighting
- Twin task lights
- Buyer
- Hotel · Project
Size planning
Configure size & lighting- Project dimensions to review
LM-R01CORE RECTANGULAR

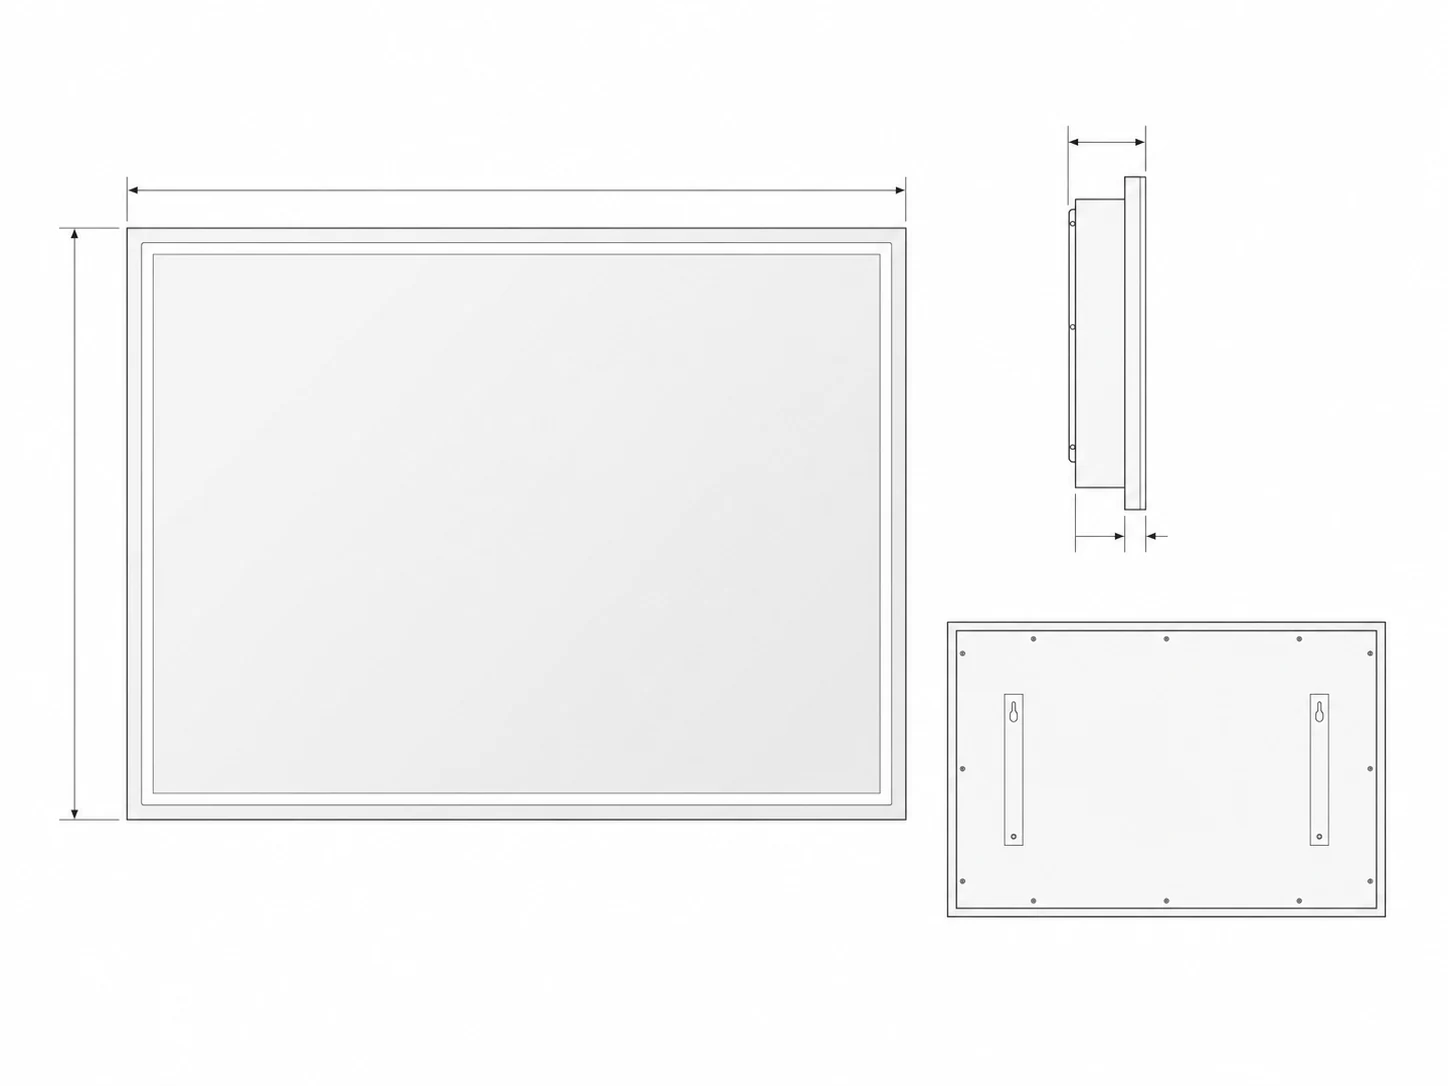
Recta One
- Shape
- Wide rectangular
- Lighting
- Front and back lighting
- Buyer
- OEM · Wholesale
Enquiry size ideas
Configure size & lighting- 600 × 800 mm
- 800 × 1000 mm
- 1000 × 700 mm
LM-CB01MIRROR CABINET
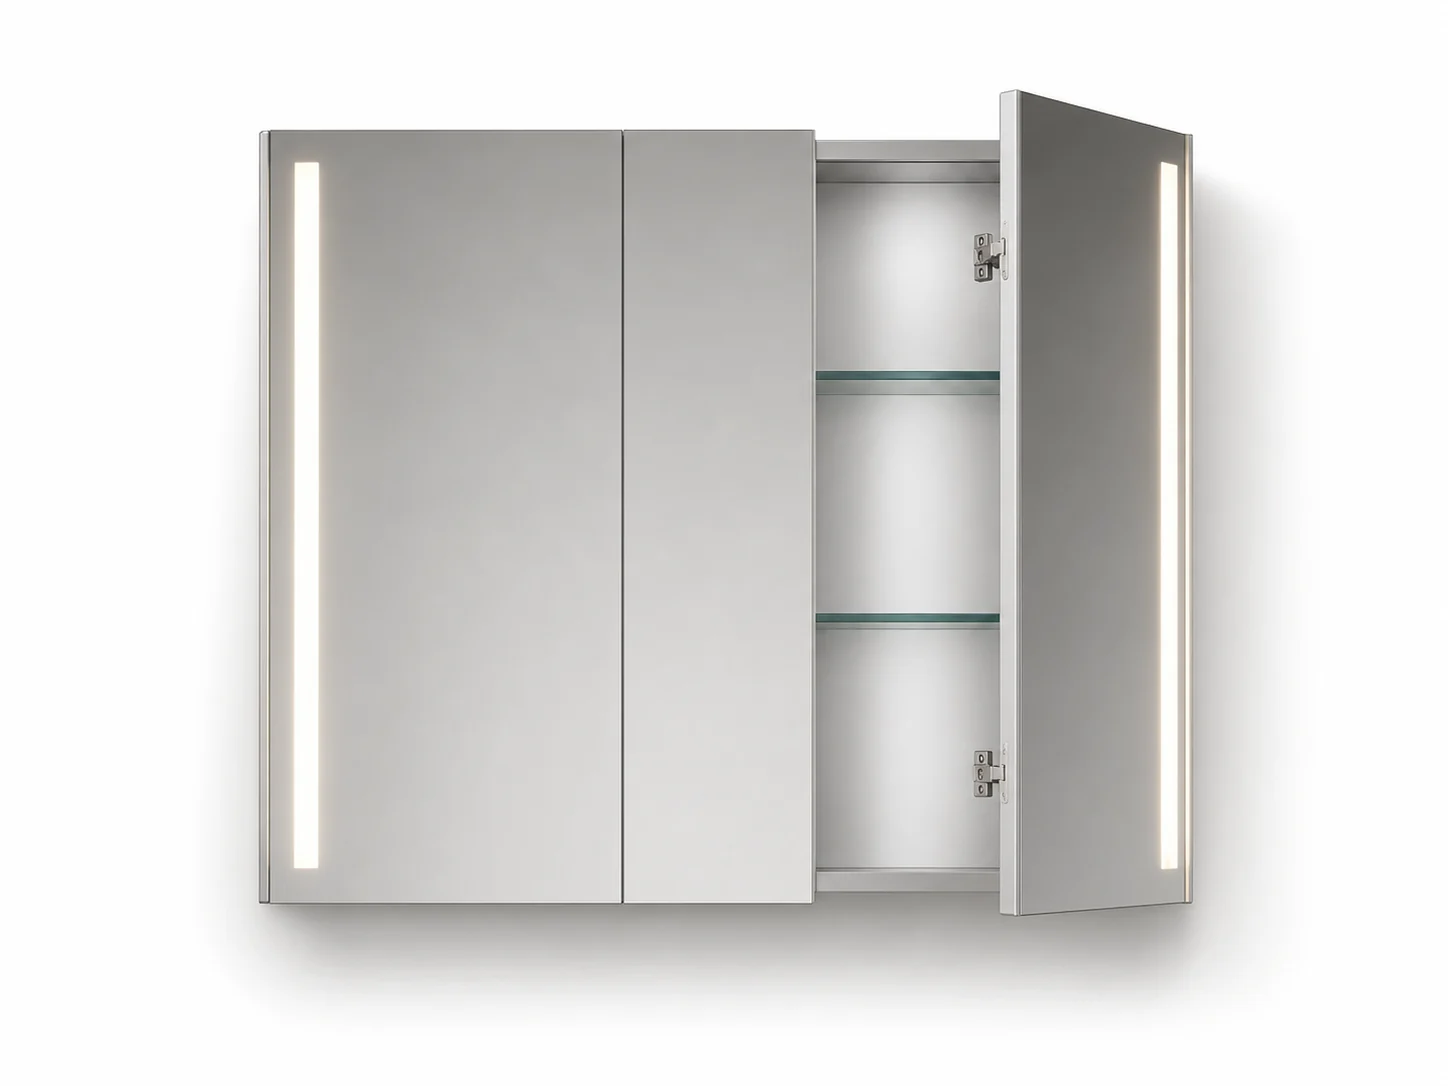
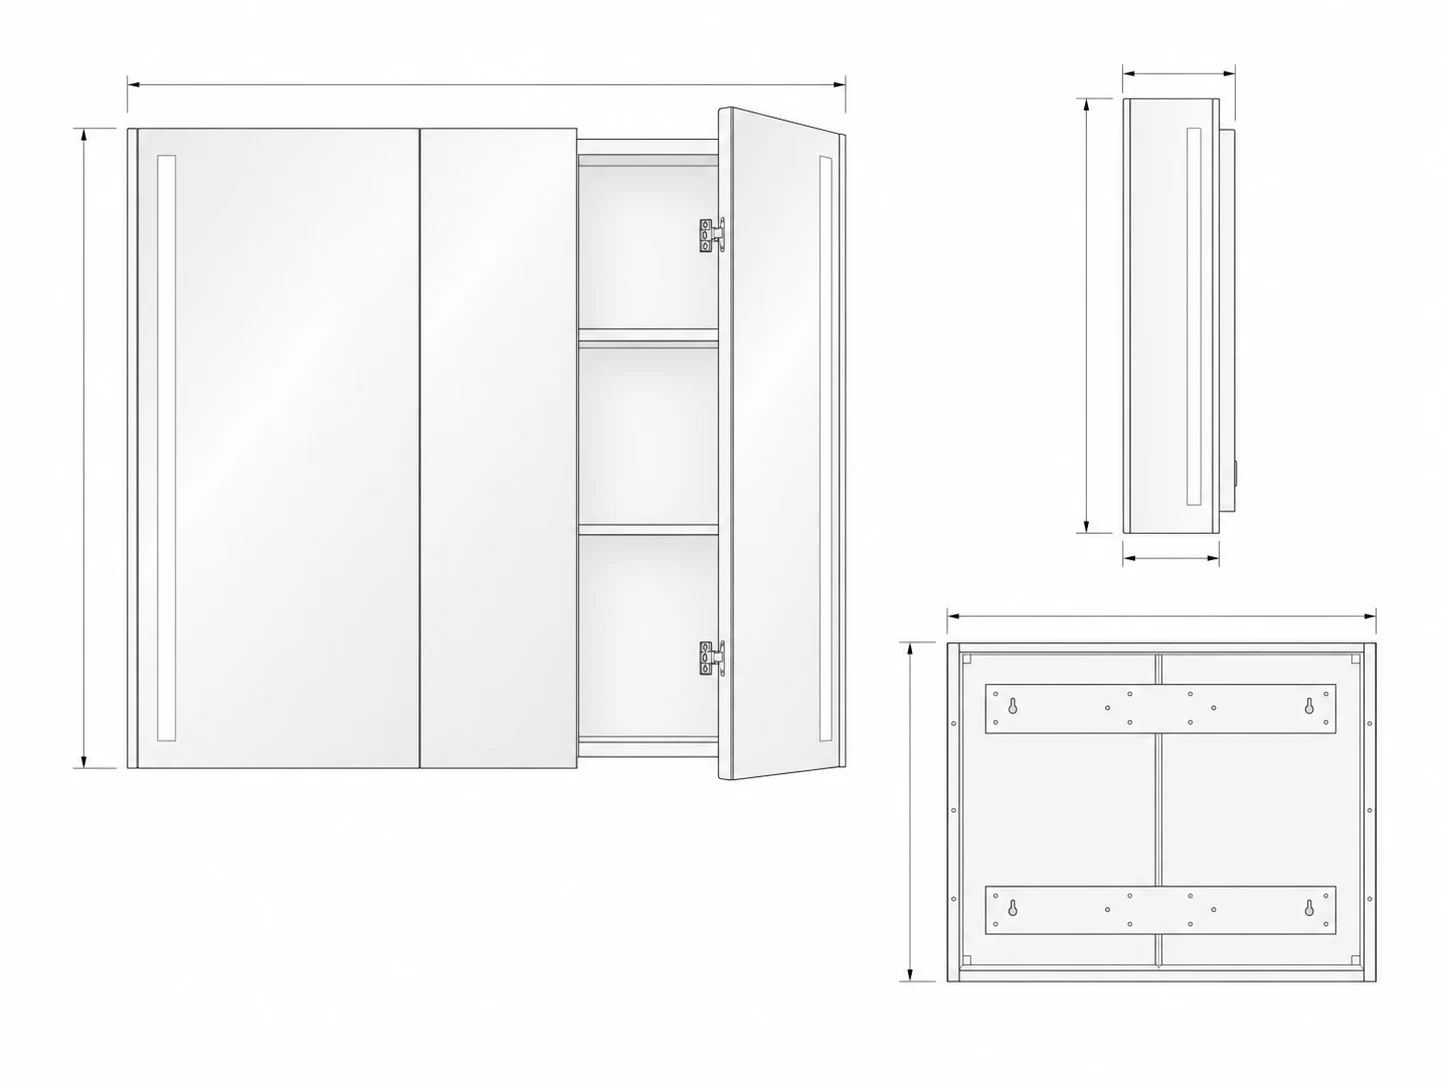
NicheLine Cabinet
- Shape
- Multi-door cabinet
- Lighting
- Vertical integrated lights
- Buyer
- OEM · Wholesale
Size planning
Configure size & lighting- Project dimensions to review
BUYER FAQ
Planning questions for senior living & care
Can mirror heights vary by room type?
Yes. Accessible and standard room types can be reviewed separately against the relevant project drawings and requirements.
Can controls be simplified?
Control approaches can be reviewed around the user, electrical plan and project brief, then confirmed for the selected configuration.
Does this page confirm accessibility compliance?
No. It identifies planning considerations. Exact project, accessibility, electrical and market requirements must be confirmed for the final room and product configuration.
Discuss a senior living & care mirror program.
Share the room type, drawings or target dimensions, estimated quantity, destination and preferred next step.