SUITES & DOUBLE VANITIES
Large LED Bathroom Mirrors for Suites and Double Vanities
Coordinate wide LED bathroom mirrors with double-vanity centres, task-light zones, wall dimensions and premium suite design intent.
Discuss this application
APPLICATION BRIEF
Plan the mirror around the space and buyer.
Wide suite mirrors are architectural elements, not enlarged retail SKUs. Their width, task-light position, backlighting, handling and mounting need to be coordinated with the vanity centres, stonework, wall build-up and electrical plan.
Open the specification guideSPACES COVERED
Related room types
WHAT TO COORDINATE
Turn the use case into a workable product brief.
Vanity alignment
Review overall mirror proportion and light-zone positions against basin and faucet centre lines.
Lighting layers
Define task-light, ambient halo and room-light relationships before fixing the visible light pattern.
Handling strategy
Consider access routes, carton size, lifting, wall preparation and installation responsibility for large formats.
Drawing sign-off
Use a project-specific drawing and sample or finish reference to align the visible and technical result.
SOLUTION BRIEF
Hotel suite and double-vanity mirror planning
Wide vanity walls with two basins, two user zones or one continuous architectural mirror plane.
Selecting width alone leaves task-zone position, wall interfaces, handling and mounting unresolved.
A coordinated elevation showing mirror form, two user zones, lighting, controls and installation assumptions.
SYSTEM ARCHITECTURE
Give every product and project control a clear role.
For hotel suite and double-vanity mirror planning, use the complete system to shortlist product platforms before fixing configuration-specific details.
Continuous extra-wide platform
- GrandView Duo
Two-mirror alternatives
- Recta One
- FrameLine Black
- Contour Metal
Project controls
Vanity centres, wall build-up, access route, lifting, mounting and room identification.
DECISION SEQUENCE
Move from context to a quotation-ready brief.
- 01Read the full elevation
- 02Mark basin, faucet and user centres
- 03Compare one mirror with two
- 04Place task and ambient light zones
- 05Review controls and anti-fog intent
- 06Confirm access, mounting and packaging
TRADE-OFFS TO RESOLVE
Decisions that change the recommended direction.
- Continuous architectural plane versus simpler handling
- Shared controls versus independent zones
- Ambient halo versus tighter wall-clearance requirements
FIRST RFQ INPUTS
Double-vanity elevation input sheet
- 01What are the wall and vanity dimensions?
- 02Where are the basin and faucet centres?
- 03Is one mirror or two already preferred?
- 04What are the access and wall-preparation assumptions?
- 05Which room types and quantities apply?
Representative planning solution; final dimensions, construction, handling and commercial scope require project confirmation.
LED MIRROR COLLECTION
Product directions for suites & double vanities.
Use these as starting platforms for large led bathroom mirrors for suites and double vanities. Exact size, lighting, controls, electrical version, documentation and packaging remain configuration-specific.
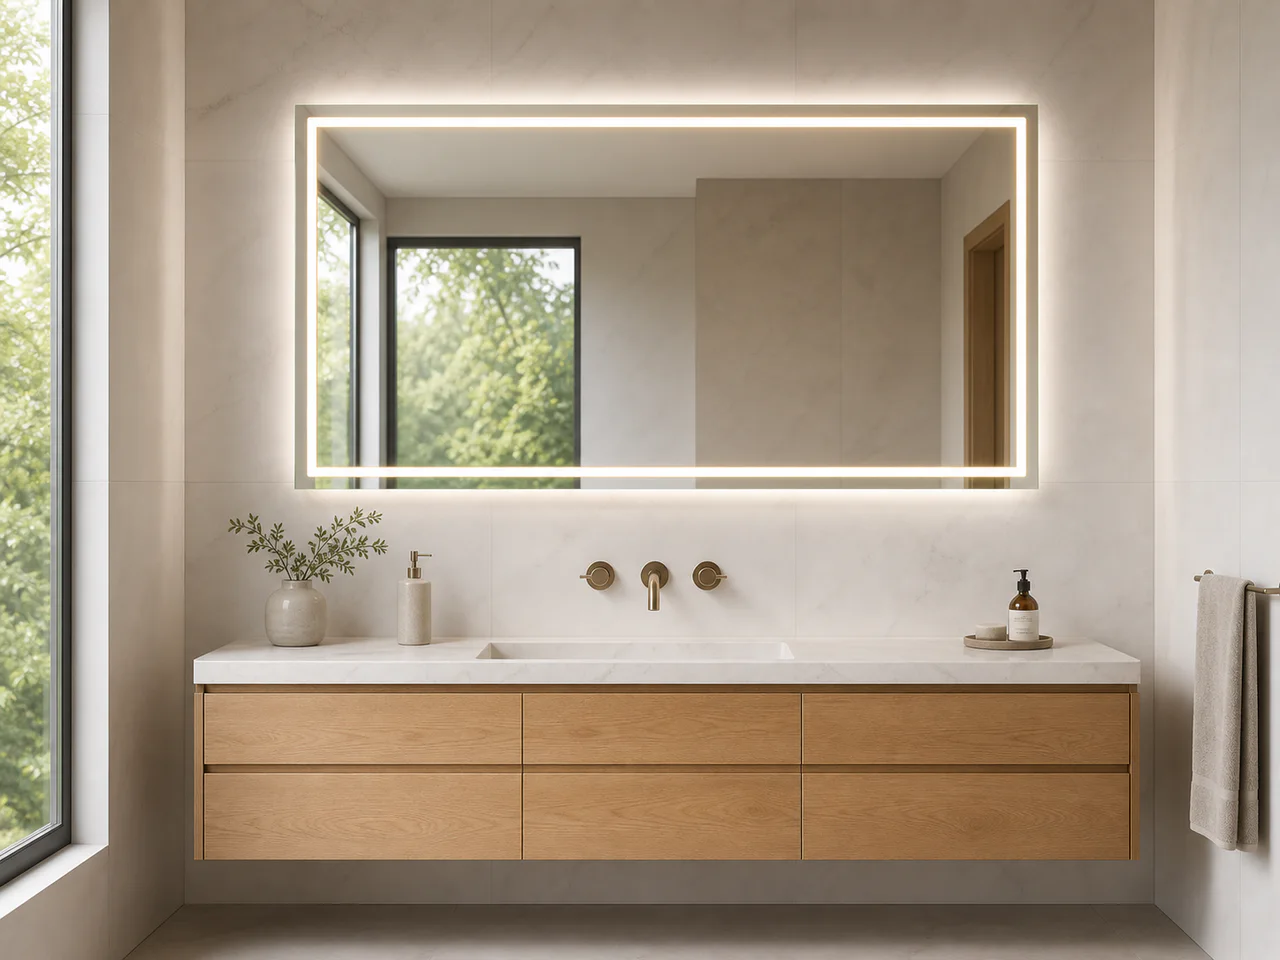
HOSPITALITYLM-H02Extra-wide rectangular
GrandView Duo
Extra-wide double-vanity LED mirror
A wide-format project mirror with two task-light zones and ambient halo light.
Size planning
- Project dimensions to review
Hotel · DevelopmentConfigure size & lighting
 CORE RECTANGULAR
LM-R01Wide rectangular
Recta One
Frameless rectangular LED bathroom mirror
A versatile rectangular design for distributor ranges and private-label programs.
Enquiry size ideas
- 600 × 800 mm
- 800 × 1000 mm
- 1000 × 700 mm
OEM · WholesaleConfigure size & lighting
 FRAMED
LM-F01Slim-frame rectangular
FrameLine Black
Slim black framed LED bathroom mirror
A high-contrast framed design for architectural bathroom collections.
Enquiry size ideas
- 600 × 800 mm
- 800 × 1000 mm
- 1000 × 700 mm
OEM · DistributionConfigure size & lighting
 FRAMED
LM-F02Rounded rectangle
Contour Metal
Rounded-corner metal framed LED mirror
A softer framed rectangle for coordinated finish-led bathroom ranges.
Enquiry size ideas
- 600 × 800 mm
- 800 × 1000 mm
- 1000 × 800 mm
OEM · Interior supplyConfigure size & lighting
BUYER FAQ
Planning questions for suites & double vanities
Can task lights align with two basins?
Task-light zones can be reviewed against the vanity-centre schedule and mirror proportion before the project drawing is confirmed.
Can framed and frameless suite mirrors be coordinated?
Yes. A project can use related proportions and lighting intent across framed and frameless room types while keeping each configuration clearly identified.
How are oversized mirror logistics handled?
Packaging, access, handling and installation assumptions are reviewed for the selected size and destination before the order is confirmed.
TELL US ABOUT YOUR PROJECT
Start with the details you already know.
A coordinated elevation showing mirror form, two user zones, lighting, controls and installation assumptions.
Prefer to send your brief directly? mirror@evbbc.com
01 · Work email02 · What you need03 · Add details only if available