IP44 is a common bathroom-mirror starting point
Confirm the bathroom zone, national wiring rules, driver and required declarations for the destination.HOSPITALITY · LM-H02 · GrandView Duo
Large LED Bathroom Mirror for Hotel Double-Vanity Projects

GrandView Duo is an extra-wide LED bathroom mirror planned from hotel elevations and room schedules. Coordinate twin task-light zones, basin centres, controls, access, mounting and room identification before quotation.
SHAPEExtra-wide rectangular
LIGHTINGTwin task zones + halo
BUYER FITHotel · Development
SIZE, STYLE & SPECIFICATION
Build your GrandView Duo brief.
Start with a size and the lighting and appearance you want. These are enquiry preferences; available combinations and final specifications are confirmed in your quotation and drawing.
Collection referenceLM-H02
Size previewReference proportions
Illustrative proportions; edge, frame and light details require an approved drawing.
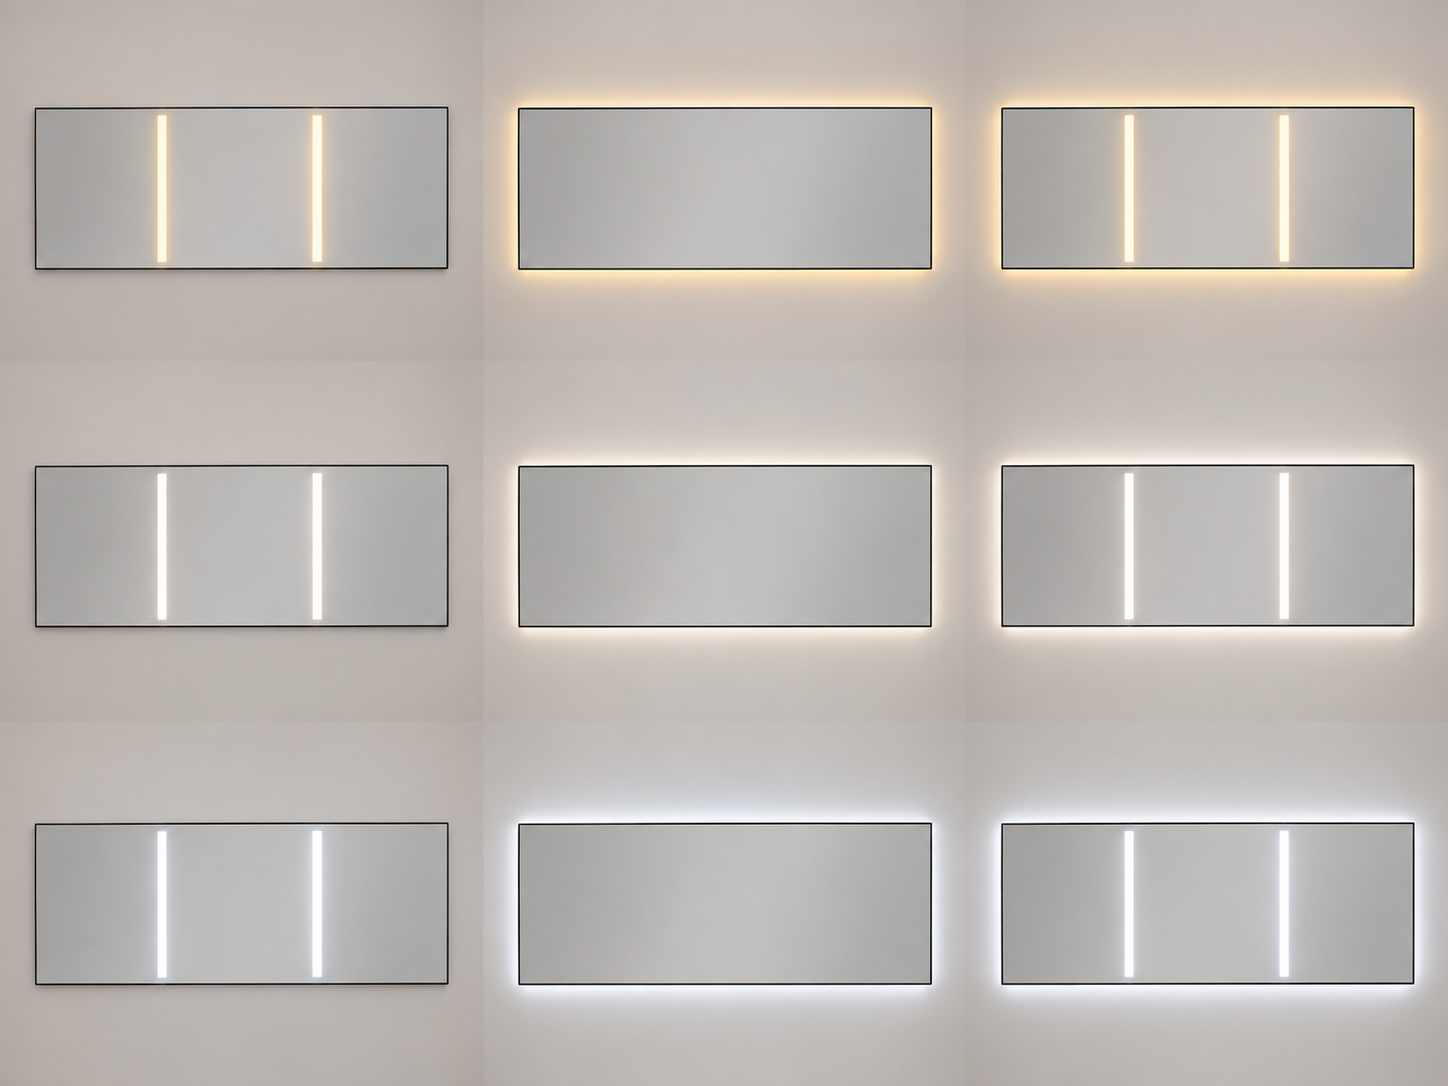
Lighting referenceTwin task-light zonesNeutral white
GrandView Duo
Extra-wide rectangular · Twin task zones + halo
Size and lighting previews are illustrative. The lighting reference shows the collection appearance at a fixed size. Finish requests remain in your brief; final appearance and available combinations require a sample and approved drawing.Your enquiry brief
LM-H02Add preferences above, or ask for help choosing.
Continue with this configurationYour selections carry into the enquiry form. Add quantity and destination there.
MODEL & TECHNICAL PARAMETERS
A clear starting specification.
Use LM-H02 to identify this series. The final size, components, testing scope and installation details belong to the approved order specification.
| Parameter | Series direction / confirmation needed |
|---|---|
| Collection reference | GrandView Duo · LM-H02 |
| Mirror shape | Extra-wide rectangular |
| Dimension format | Overall width × height (W × H), basin centres and available wall clearances. |
| Size planning | Share the required project dimensions. |
| Lighting directions to discuss | Twin task-light zones; Ambient halo direction |
| Frame / edge directions to discuss | Mirror edge detail to specify |
| Mounting planning | Review wall support, lifting, door and lift access, power points and installation responsibility. |
| Application | Hotel suites and residential double vanities needing one continuous mirror across two user zones. |
| Voltage & frequency | Choose a destination market to show the common mains reference. |
| Input power — planning reference | 35–80 W planning range. An enquiry benchmark based on size, light layout and anti-fog request; it is not a product rating. |
| Rated input power | Pending confirmation for the selected LED, driver, controls and anti-fog configuration, supported by the approved specification and test evidence. |
| Light output | Pending measurement for the selected configuration. Confirm luminous flux (lm) and, where required, illuminance (lux) under stated installation and test conditions. |
| Colour temperature & CRI | Share the required light colour and rendering target; values require configuration confirmation. |
| IP rating & electrical documentation | Choose a destination market; confirm the bathroom zone, tested rating and required local documentation. |
| Glass specification & thickness | To be confirmed on the approved specification and drawing. |
| Overall depth, weight & fixing centres | To be confirmed on the approved drawing, including components and mounting. |
Compare common market electrical references
Confirm damp-location listing; IP alone may not satisfy local approval
Confirm the required listing, bathroom location and GFCI-protected circuit with the project electrician.IP44 is a common bathroom-mirror starting point
Confirm AS/NZS installation requirements, plug or hardwire format and product approval for the destination.IP44 is a common enquiry baseline; the project zone can require more
Confirm the destination country so the driver, frequency, plug or hardwire format and documents can be checked.Confirm the required bathroom-use protection and local approval
Confirm the installation region, product approval, driver and wet-area position before quotation.These values are market-planning references, not ratings assigned to LM-H02. IEC 60529 defines the IP classification system; the tested product rating, installation zone and local approval remain part of the final configuration review.
PRODUCT MEDIA SET
Installed view, catalog view and planning drawing.
Compare GrandView Duo in context, isolate its extra-wide rectangular form and twin task zones + halo direction, then use the planning drawing to discuss the final configuration.


GrandView Duo on white
Use the straight-on LM-H02 view to compare its shape, visible lighting pattern and role within a planned range.

Front, side and mounting views
Use the LM-H02 drawing to discuss proportions, depth, light position and mounting. Final dimensions remain configuration-specific.
CONFIGURABLE DESIGN
Configure it for your channel and market.
A wide-format project mirror with two task-light zones and ambient halo light.
- Double-vanity planning
- Proportioned to project drawings
- Task and ambient lighting
- 01Overall width, height and vanity centres
- 02Task-light zones and backlighting
- 03Colour-temperature and control options
- 04Anti-fog zone planning
- 05Electrical, mounting and handling plan
- 06Project identification and protective packaging
PLATFORM ROLE
Turn a double-vanity elevation into one coordinated mirror, lighting and installation brief.
Extra-wide project platform for hotel suites, premium residences and large multi-user vanities.
01 · Suite context02 · Full-width catalog view03 · Elevation planning drawing04 · Twin-zone decision aid05 · Handling and mounting workflow
STABLE PLATFORM ARCHITECTURE
Keep the product identity stable while the specification is configured.
Extra-wide mirror plane
One broad architectural surface can be coordinated across a double vanity or multi-user wall.
Two user zones
Twin task-light zones can be positioned around the intended basin and user centres, with an ambient halo direction available for the room composition.
Elevation-led engineering
Overall proportion, handling, mounting, controls and anti-fog zones are reviewed from project information rather than scaled from a retail SKU.
CONFIGURATION MAP
Four groups of decisions to settle before quotation.
These are qualification questions, not fixed claims about an unselected SKU.
Elevation
- Wall width and height
- Basin and faucet centres
- Stonework, outlets and adjacent fittings
Lighting zones
- Task-zone position
- Ambient halo intent
- Light-colour and dimming direction
Operation
- Shared or separate controls
- Anti-fog zone intent
- Electrical assumptions
Handling
- Access route
- Wall preparation and mounting responsibility
- Packaging and room identification
SELECTION RULES
Use the brief to eliminate the wrong direction.
- 01
Choose one wide mirror when the elevation benefits from a continuous architectural plane and handling is workable.
- 02
Use two separate mirrors when access, installation responsibility, wall breaks or independent product replacement outweigh the continuous look.
- 03
Position task zones from basin and user centres, not equal spacing alone.
- 04
Confirm access, lifting, wall build-up and mounting before the final drawing and packaging are approved.
INSTALLATION & PACKAGING
Confirm the product beyond its front view.
Review door, lift, corridor and room access before confirming the product format.
Coordinate wall support, power points, lifting and installation responsibility with the project team.
BUYER FILE & CONFIRMATION PATH
Use the right reference at each sourcing stage.
Catalog reference
Use the installed and white-background LM-H02 views to shortlist this visible product direction.
Configuration drawing
Confirm size, orientation, light layout, controls, electrical and mounting assumptions.
Sample & packaging review
Align visible finish, function, labels, instructions, protection and presentation.
Order confirmation
Confirm price, schedule, warranty and documentation for the final LM-H02 configuration and destination.
STRONG FIT FOR
GrandView Duo applications
BUYER FAQ
Questions about the GrandView Duo LM-H02
Should a double vanity use one mirror or two?
Use the elevation, basin centres, wall breaks, access route and maintenance strategy to decide. One mirror gives a continuous architectural surface; two mirrors can simplify access, installation or independent replacement.
How are twin light zones positioned?
They are reviewed against the vanity and user centres together with the overall mirror proportion, room lighting and control intent before the final drawing is confirmed.
LED MIRROR COLLECTION
Compare related designs.
 HOSPITALITY
LM-H01Project rectangular
GuestLight
Hotel task-light LED bathroom mirror
A hotel mirror for consistent face lighting and straightforward operation.
Size planning
- Project dimensions to review
Hotel · ProjectConfigure size & lighting
TELL US ABOUT YOUR PROJECT
Start with the details you already know.
Turn a double-vanity elevation into one coordinated mirror, lighting and installation brief.
Prefer to send your brief directly? mirror@evbbc.com
01 · Work email02 · What you need03 · Add details only if available