HOTEL GUESTROOMS
LED Bathroom Mirrors for Hotel Guestroom Programs
Plan LED bathroom mirrors for standard rooms, accessible rooms and serviced accommodation with room-type schedules, guest controls and project packaging.
Discuss this application
APPLICATION BRIEF
Plan the mirror around the space and buyer.
A guestroom mirror has to repeat reliably across room types while remaining simple for guests, installers and hotel operations. Start with the room schedule, then align the visible design with controls, electrical assumptions, mounting, labels and room-ready packaging.
Open the specification guideSPACES COVERED
Related room types
WHAT TO COORDINATE
Turn the use case into a workable product brief.
Room-type schedule
Group mirror sizes, orientations and quantities by room type so design variations stay traceable.
Guest operation
Review wall-switch, integrated control, dimming and anti-fog intent around a clear guest experience.
Installation coordination
Connect mirror position, vanity, power point, mounting surface and installation sequence to the drawing set.
Room-ready supply
Plan product codes, room identification, protection, handling marks and spare-unit requirements with the order.
SOLUTION BRIEF
Hotel guestroom mirror program
Standard guestrooms, accessible variants and serviced apartments organised through a room-type schedule.
A visually simple mirror becomes difficult to procure when room types, guest controls, electrical assumptions, mounting, labels and logistics are not coordinated.
A controlled mirror family with traceable room types and a quotation-ready schedule.
SYSTEM ARCHITECTURE
Give every product and project control a clear role.
For hotel guestroom mirror program, use the complete system to shortlist product platforms before fixing configuration-specific details.
Core guestroom mirror
- GuestLight
- TwinBeam
- TopLine Project
Variant or supporting platform
- Recta One
- NicheLine Cabinet
Project controls
Room schedule, electrical assumptions, labels, packaging and spare-unit planning.
DECISION SEQUENCE
Move from context to a quotation-ready brief.
- 01Group room types
- 02Align elevations and vanity centres
- 03Choose guest operation and light direction
- 04Confirm mounting and electrical assumptions
- 05Plan room identification, packaging and spares
- 06Move selected configurations into quotation and sample review
TRADE-OFFS TO RESOLVE
Decisions that change the recommended direction.
- Common platform versus room-specific variation
- Wall-switch simplicity versus integrated controls
- Decorative variation versus maintenance consistency
FIRST RFQ INPUTS
Hotel mirror room-schedule brief
- 01Which room types and quantities are in scope?
- 02Are elevations or target dimensions available?
- 03How should guests operate the mirror?
- 04Which destination and electrical assumptions apply?
- 05Is the next step a budget quotation, sample or drawing review?
Representative planning solution; final room, product, documentation and commercial scope require confirmation.
LED MIRROR COLLECTION
Product directions for hotel guestrooms.
Use these as starting platforms for led bathroom mirrors for hotel guestroom programs. Exact size, lighting, controls, electrical version, documentation and packaging remain configuration-specific.
HOSPITALITYLM-H01Project rectangular
GuestLight
Hotel task-light LED bathroom mirror
A hotel mirror for consistent face lighting and straightforward operation.
Size planning
- Project dimensions to review
Hotel · ProjectConfigure size & lighting
 FRONT-LIT

LM-R02Tall rectangular
TwinBeam
Vertical task-light LED bathroom mirror
Twin vertical light zones for buyers prioritising clear face lighting.
Enquiry size ideas
- 500 × 700 mm
- 600 × 800 mm
- 700 × 900 mm
Wholesale · ProjectConfigure size & lighting
 PROJECT
LM-H03Rectangular + top light

TopLine Project
Top-light commercial bathroom mirror
A focused top-light mirror for wall-switch and project bathroom schemes.
Size planning
- Project dimensions to review
Commercial · ProjectConfigure size & lighting
 CORE RECTANGULAR
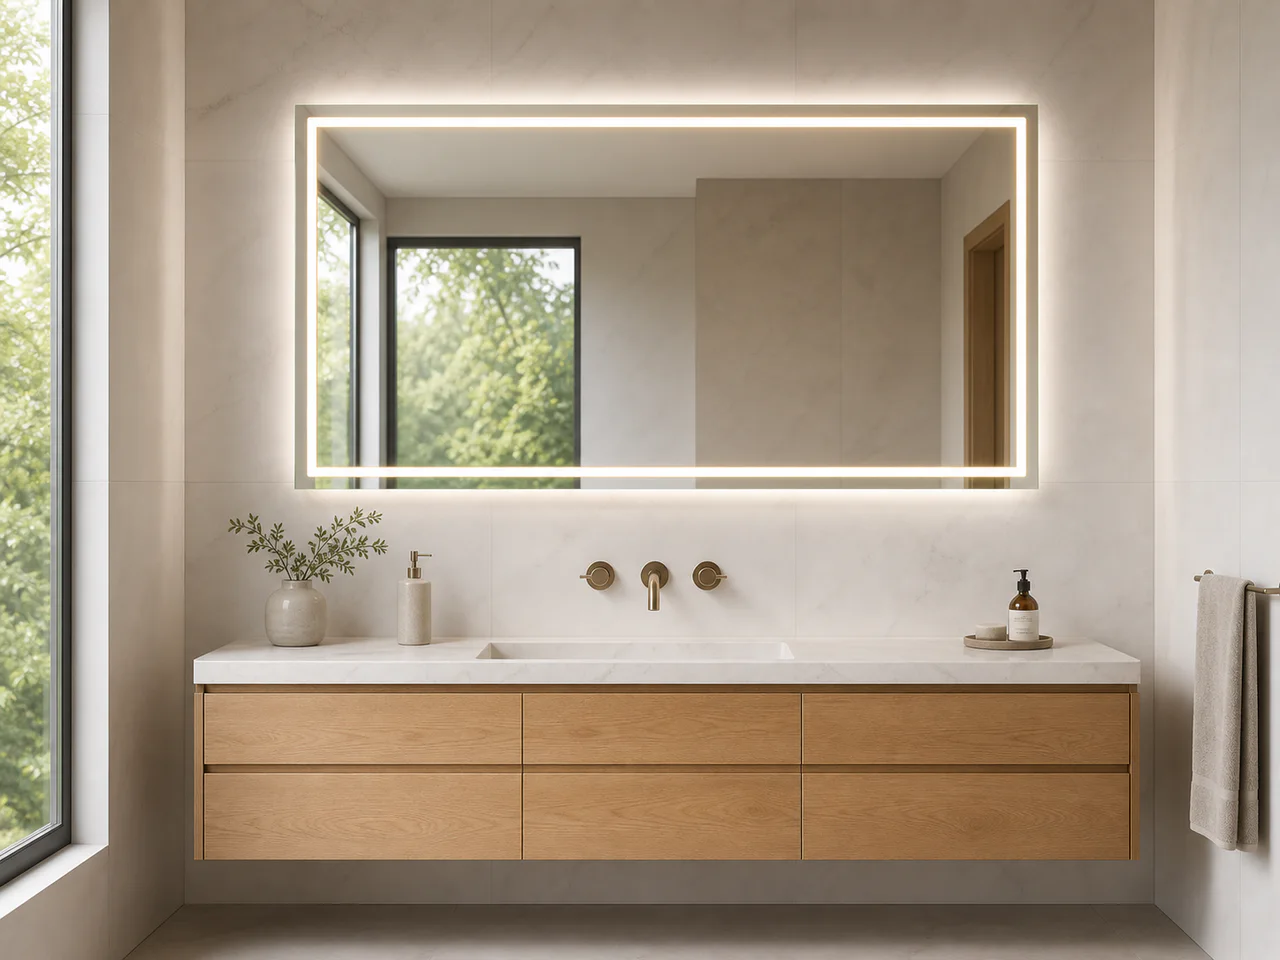
LM-R01Wide rectangular
Recta One
Frameless rectangular LED bathroom mirror
A versatile rectangular design for distributor ranges and private-label programs.
Enquiry size ideas
- 600 × 800 mm
- 800 × 1000 mm
- 1000 × 700 mm
OEM · WholesaleConfigure size & lighting
BUYER FAQ
Planning questions for hotel guestrooms
Can one program cover several hotel room types?
Yes. Each room type can have its own drawing reference, mirror configuration and quantity while keeping common controls, lighting intent and packaging rules where practical.
Can the mirror be planned from a room elevation?
Yes. Share the elevation, vanity centre, available wall area and known electrical assumptions so the proposed mirror can be reviewed against the room.
When are project timing and warranty confirmed?
They are confirmed in writing for the selected configuration, approved sample status, quantities, packaging and destination requirements.
TELL US ABOUT YOUR PROJECT
Start with the details you already know.
A controlled mirror family with traceable room types and a quotation-ready schedule.
Prefer to send your brief directly? mirror@evbbc.com
01 · Work email02 · What you need03 · Add details only if available